
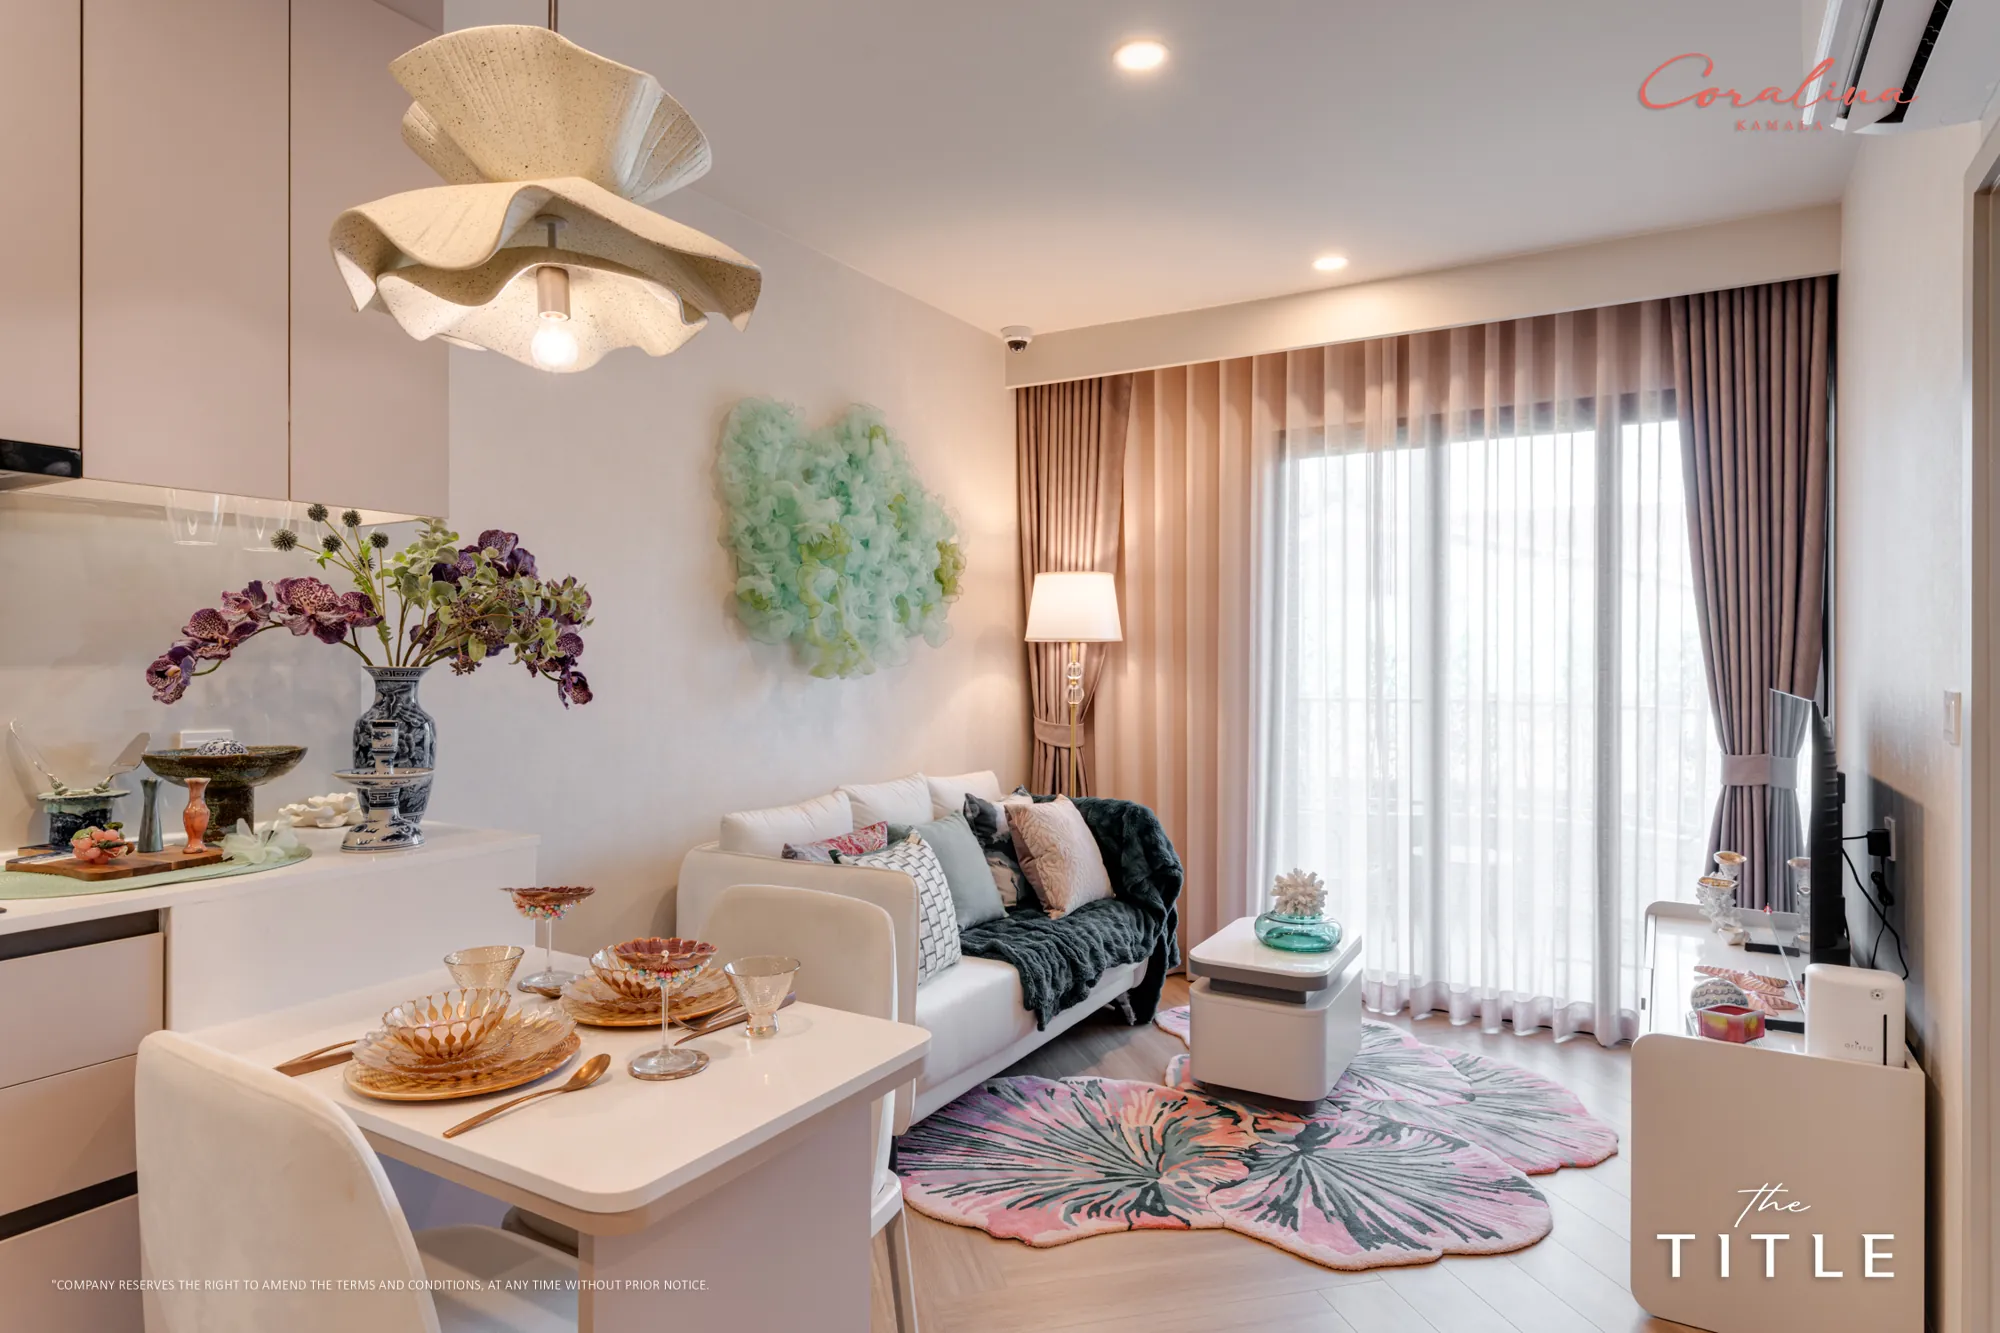
A Phuket condo floor-plan checklist should start with the things you do every day: make breakfast, take a call, put away a suitcase and go to bed while someone else stays awake. Trace those activities on the drawing before choosing an apartment for its pool view.
Coralina Kamala is a useful example. The published range runs from 26 m² one-bedroom apartments to a 128 m² three-bedroom penthouse. That is a wide range of homes behind one project name. The official Coralina factsheet lists the sizes by type; choosing between them needs a closer look at the plan.
What does your ordinary Tuesday need?
Write down three activities the apartment must accommodate at the same time. For a couple spending several weeks in Phuket, that might be breakfast, a video call and getting ready to go out. For a family, it might be a child's bedtime while the adults cook and talk.
Then give each activity a place on the drawing. “Work from the dining table” is a workable choice if you are happy to clear it for meals. If two people need separate calls, mark two seats and the doors between them. This small exercise gives the extra room in a larger plan a specific purpose.
Walk through one real plan
Coralina's 1BL drawing is labelled 41 m², 1 Bedroom L. It shows a kitchen and dining area near the entrance, a living area opening towards the balcony, and a separate bedroom. The bedroom door opens from the living area. The bathroom is accessed from the entrance side of the apartment. You can compare the drawing with the photographed show unit in our Coralina residence guide.
View the full 41 m² 1BL floor plan
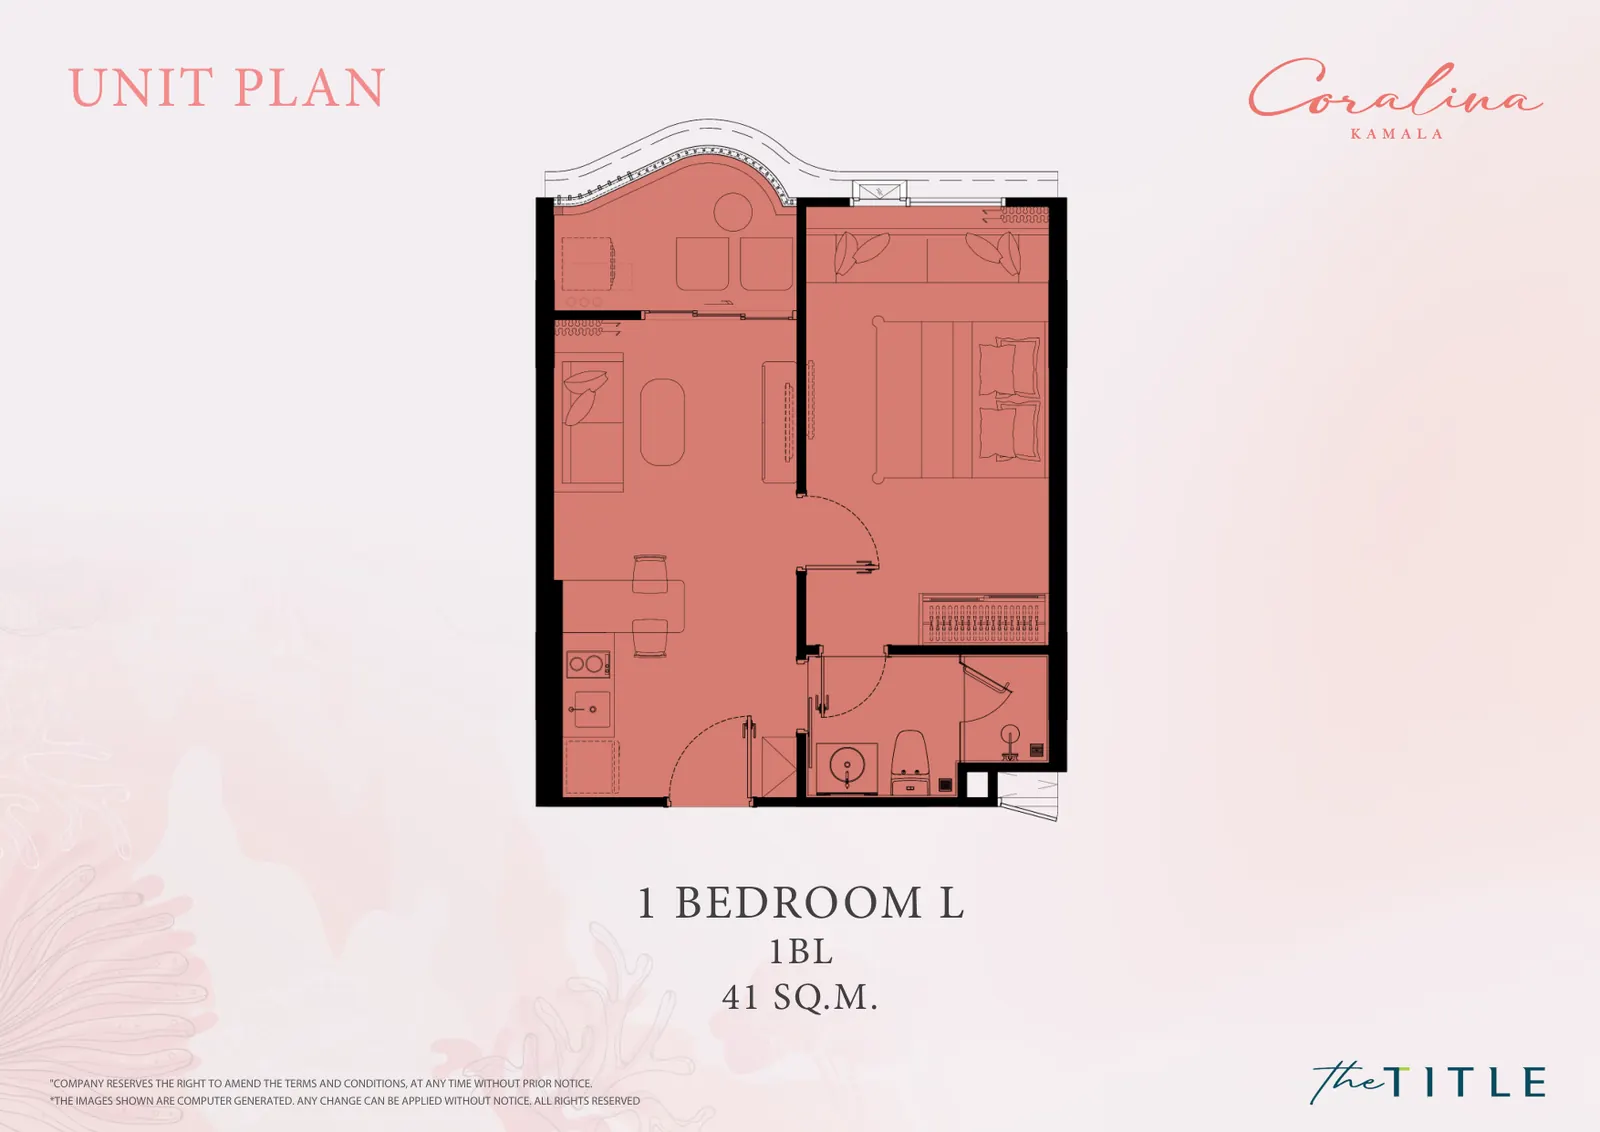
Coralina's 41 m² 1BL plan. Use the drawing for the exact type you are considering; this layout does not represent every apartment.
Now run your Tuesday through it. Someone can use the bathroom without entering the bedroom. A call at the dining table shares the open living space with the kitchen. Those are useful observations from the drawing. Whether the rooms feel comfortable with your furniture needs measurements and a closer inspection.
Where do the chair, suitcase and drying rack go?
Start at the front door and draw a line to the balcony. Repeat it from the bed to the bathroom and from the fridge to the table. Check those routes with chairs pulled out, wardrobe doors open and a suitcase on the floor.
Ask for dimensions wherever the drawing leaves a question. A sofa symbol tells you where furniture is proposed, but it may not match the sofa you intend to use. Put your own desk and chair dimensions on the plan. Do the same for a cot, an extra bed or bulky sports equipment.
The show-unit photograph is useful here: you can see the dining corner, sofa and circulation space together. Keep its limits clear. It shows the furnished 41 m² example; it does not establish what is included in another apartment. Request the itemised furniture and appliance specification for your selected unit.
How much will you use the shared spaces?
The lagoon is an appealing part of Coralina's presentation. Its published amenity plan also includes co-working, library and meeting space. Our Coralina lifestyle guide places these facilities within the project.
For your comparison, write down when you would use each space. A daily swim and an occasional laptop session are different requirements from three hours of confidential calls every morning. Ask about the proposed access arrangements, opening hours and booking rules for any shared room you expect to rely on.
Keep a workable place inside the apartment for your essential activities. Shared facilities can then give you more choice during the day. A picture of a meeting room does not establish that it will be free when you need it.
Match the drawing to a building and floor
Once a plan works, locate the exact apartment on the building's floor plan. Mark the lift, stairs, corridor and neighbouring doors. Locate the balcony on the master plan and identify what the published drawings place opposite it.
Treat the view, sound and daylight as separate questions. A lagoon-facing position may appeal to you; the bedroom's relationship to shared areas still deserves attention. Ask for the relevant orientation and elevation drawings. Where access is possible, inspect the actual position. Where it is not, record what remains unverified.
For a broader project shortlist, use our Kamala condo comparison, then repeat this exercise for each specific apartment.
Leave with two plans and a short list of questions
Take your two strongest layouts and record five things beside each: where you work, where you store belongings, how two people move around, which shared facilities you would use, and which details still need an answer.
Choose the plan whose compromises you can describe plainly. “We use the dining table for short calls” is a decision you can live with. An unmarked corner labelled “office later” needs more work.
Explore Coralina's layouts and ask our team to compare your shortlist. Send the plan codes and the three daily activities you want the apartment to support.