
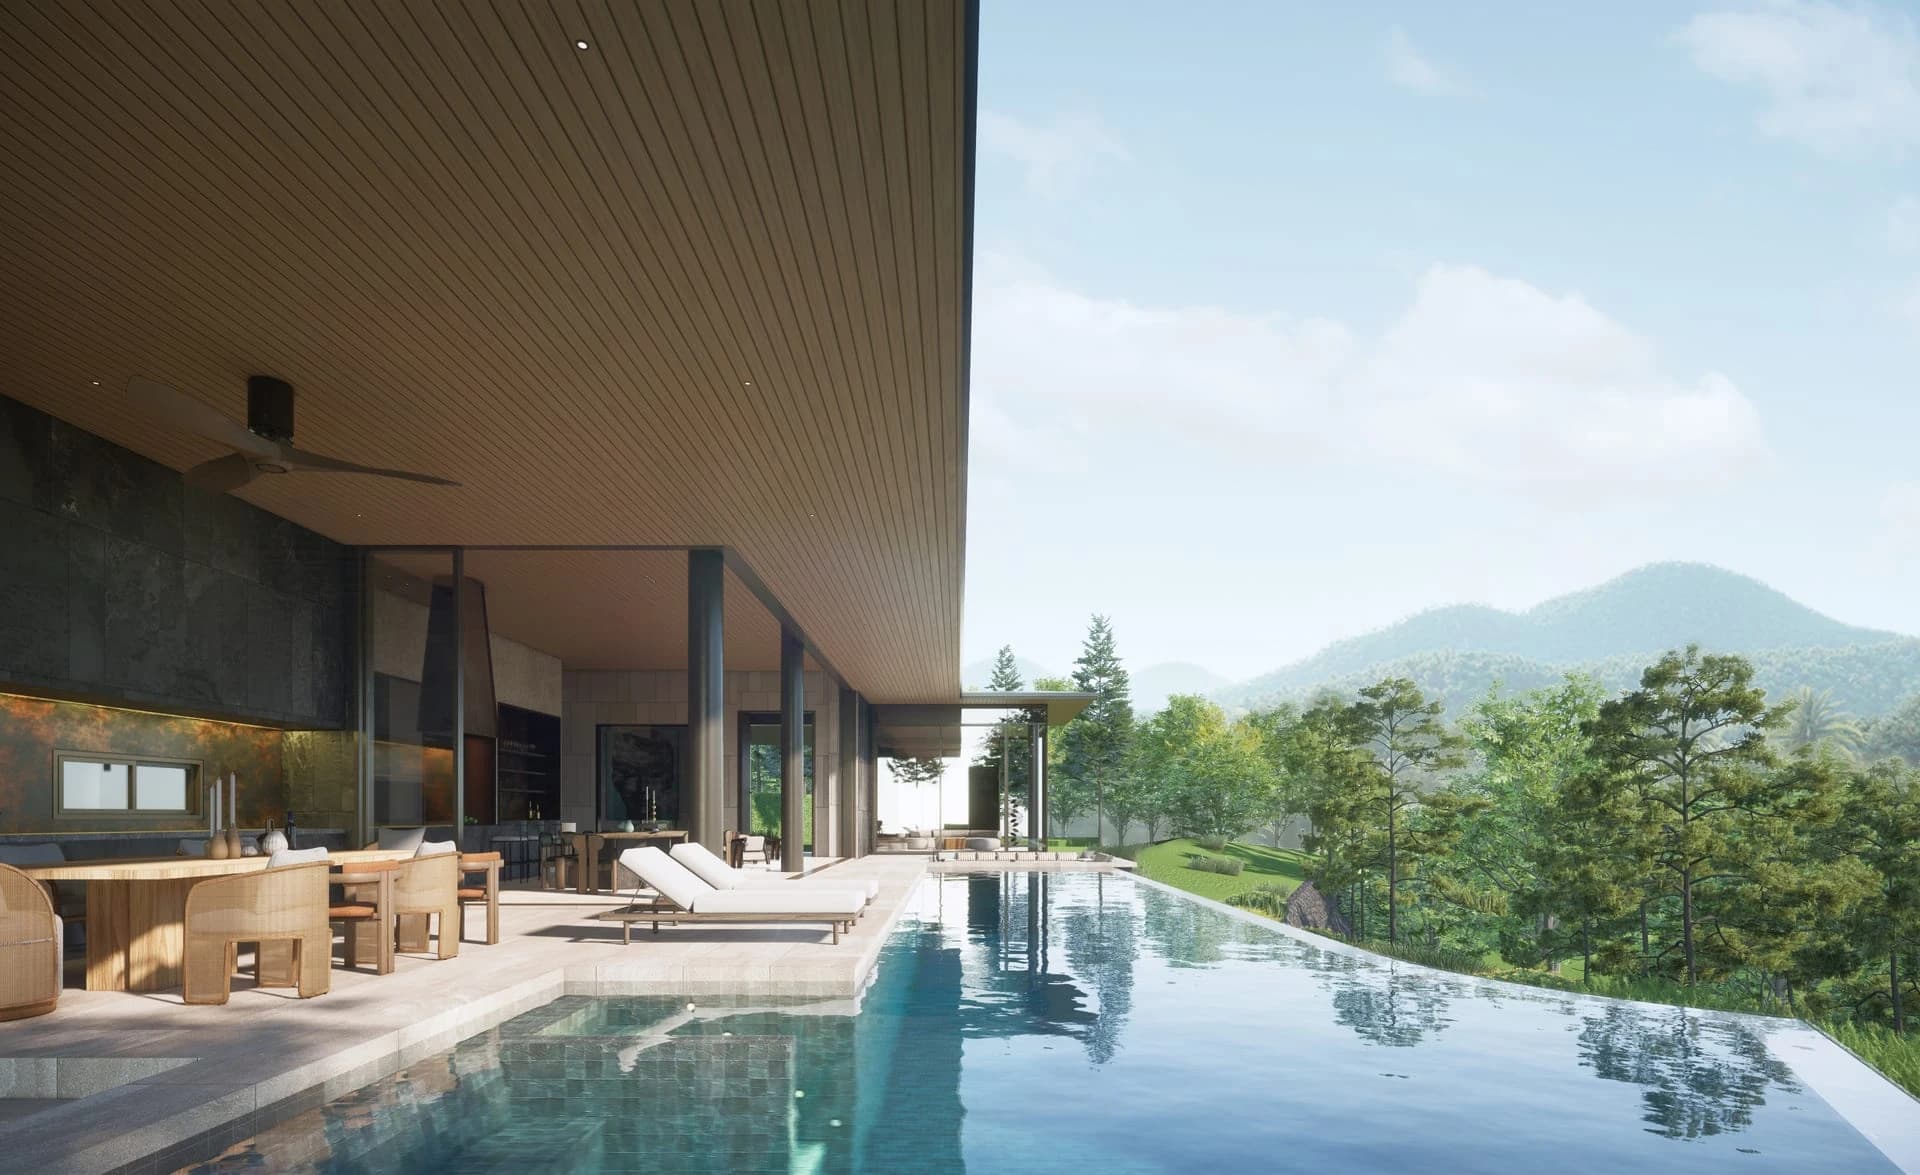
A Phuket villa pool size tells you more when you read the length alongside the plan. Check the clear swimming route, the steps into the water and the space beside it. A longer pool may suit your morning swim; the terrace arrangement may matter more during the rest of the day.
Anann Villas offers a useful comparison. Its published plans describe a 20-metre pool for Aeris and a 25-metre pool for Astra. Open the Anann Villas types and plans guide and compare the shapes before choosing on length alone.
The opening image is a developer visualisation of the Aeris pool and terrace. It shows the proposed design, not a photograph confirming completed construction.
Find the swimming route inside the outline
Start by drawing a straight line through the water on each plan. Where would you push off? Where would you turn? Do the entry steps or a projecting seating area affect that route?
The Aeris main-level drawing shows a long pool beside the terrace, with an angled end and steps into the water. In the Astra drawing, the water wraps around a projecting terrace seating area. Those shapes deserve a closer look than the headline lengths suggest.
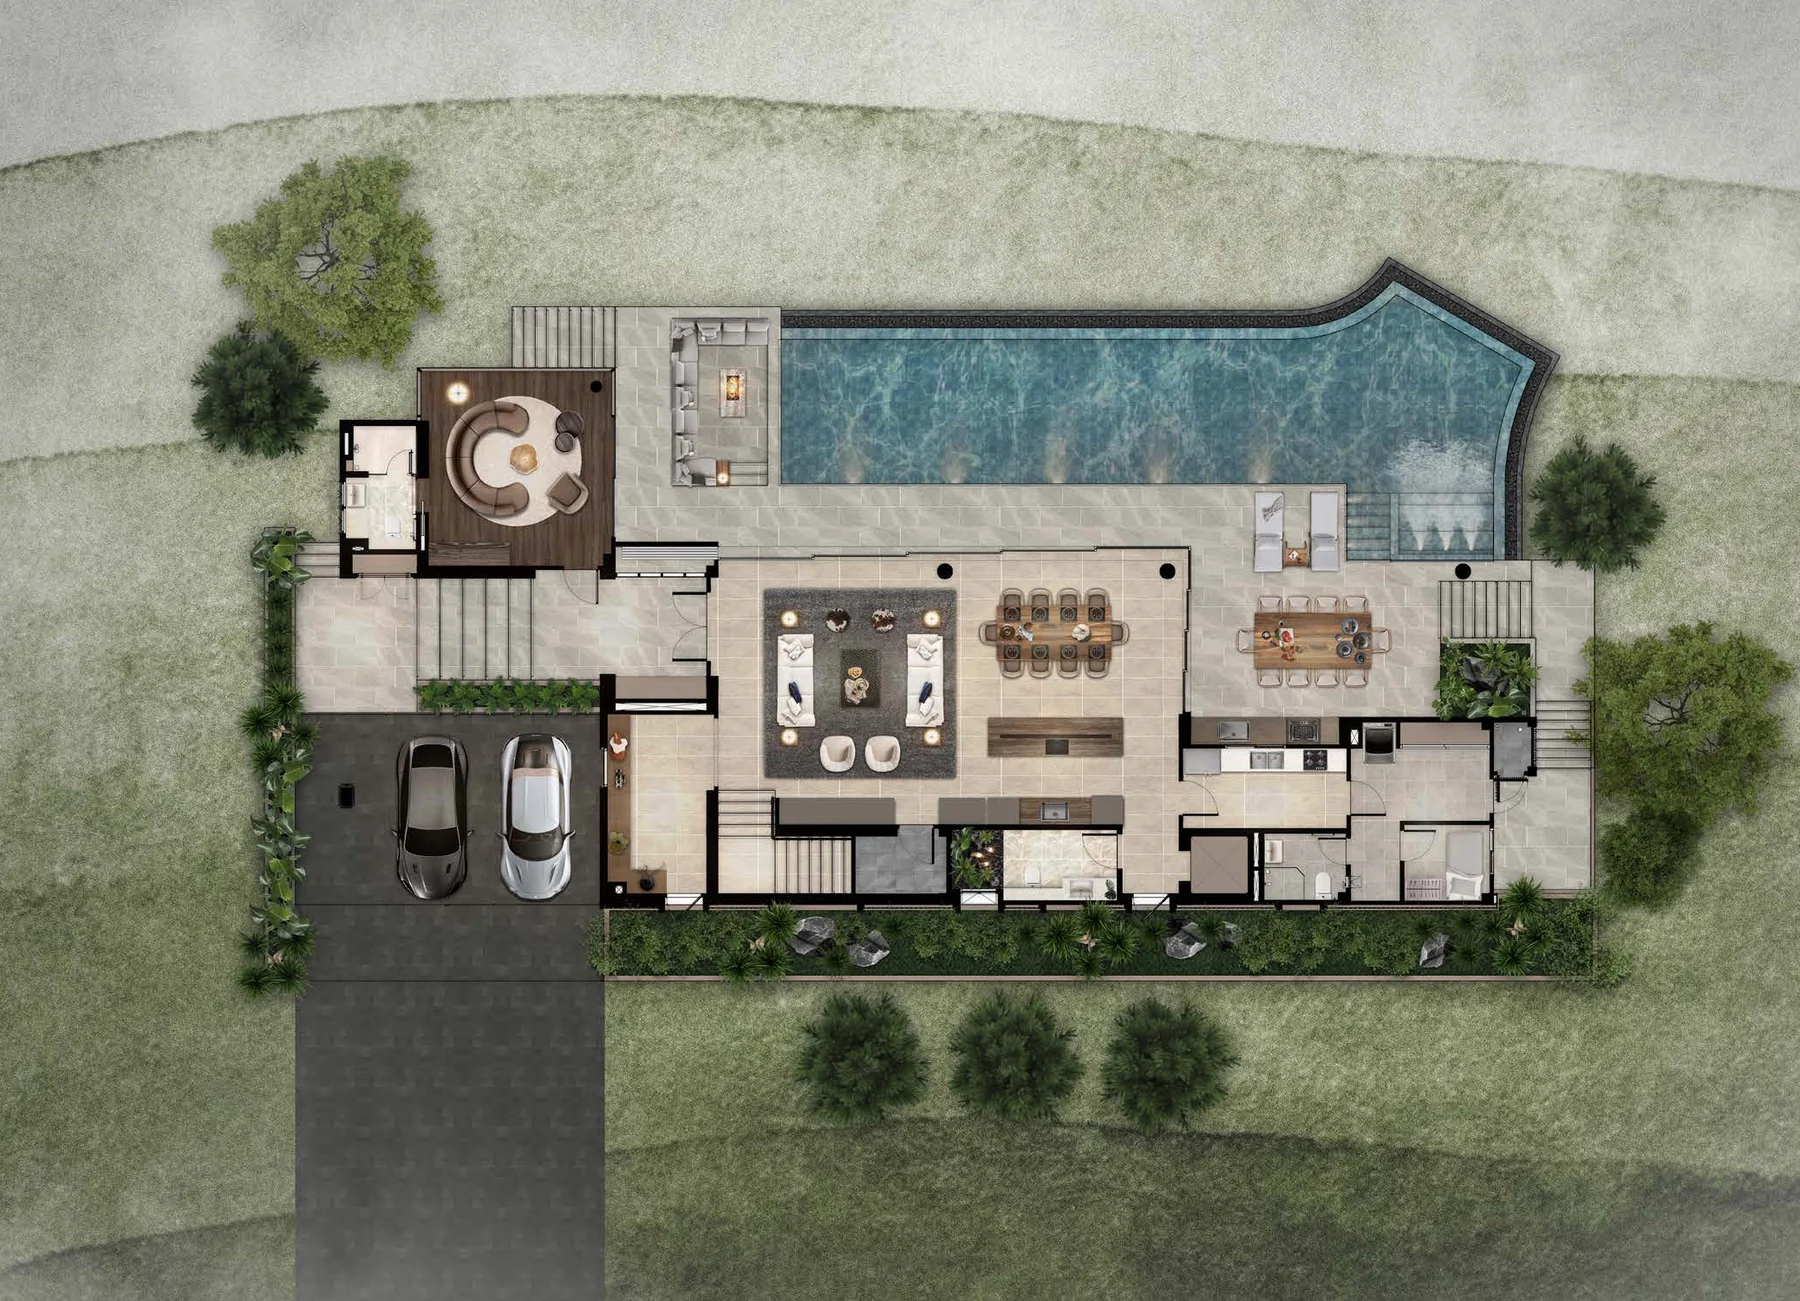
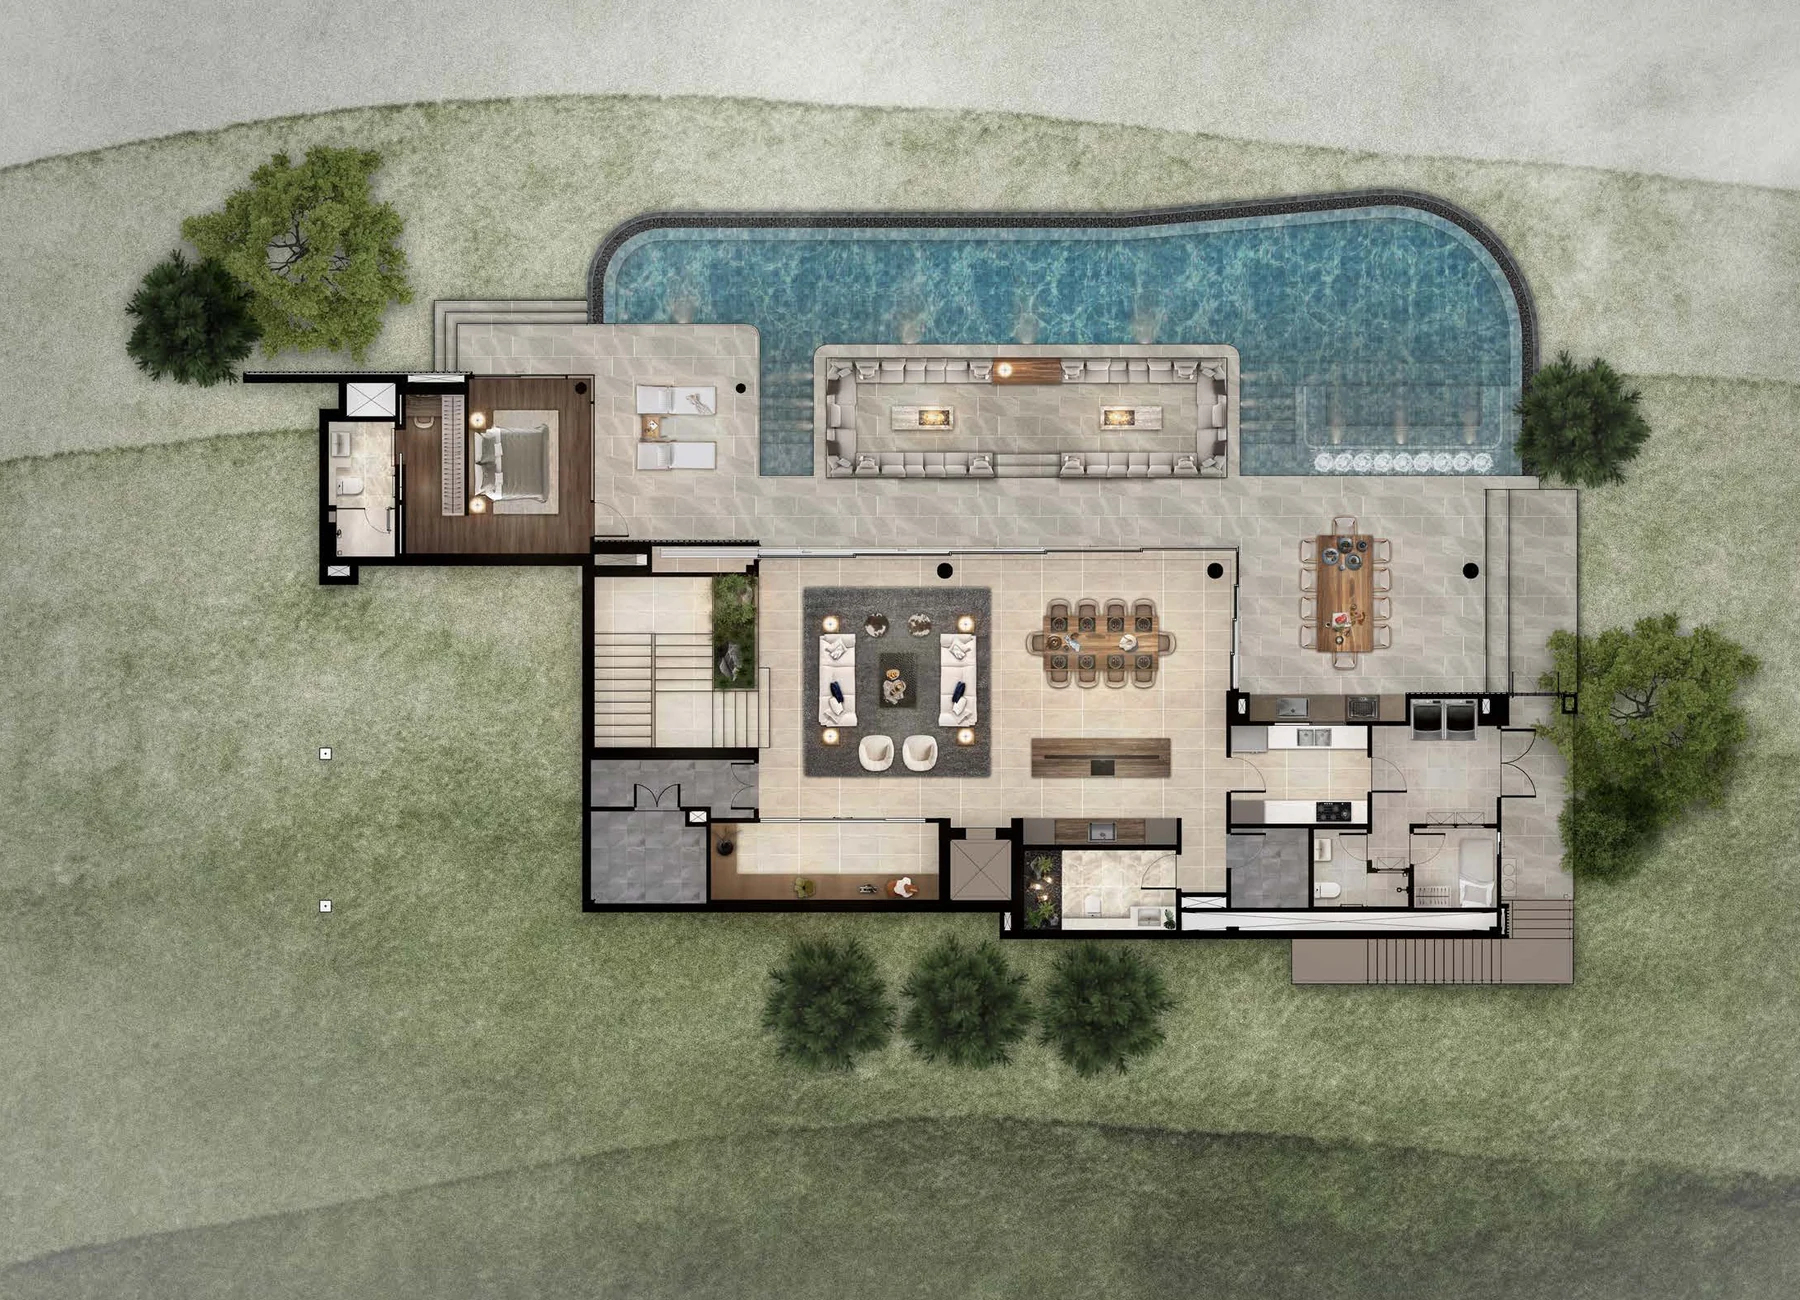
Neither illustration is a dimensioned technical drawing. Ask the developer to mark the clear swimming length and width, the entry steps and the depth profile on the current specification. Do not assume the advertised length is an unobstructed swimming lane, or estimate precise dimensions by measuring a rendering on your screen.
For someone who swims lengths regularly, those answers may settle the comparison. If you mostly want a short dip before breakfast, the route from the kitchen to a shaded chair may be just as important.
Read the terrace as part of the pool
The Aeris plan places outdoor dining near the kitchen end of the terrace, loungers beside the water and a separate seating area toward the other end. Astra's large terrace seating area projects into the pool outline. These are different arrangements for spending time outside, even before you ask how far you can swim.
Try a specific scene: you have invited friends for lunch, the dining chairs are pulled out, and someone wants to walk past with a towel. Trace that route on the plan with the furniture in place. Ask for the clear passage widths where the drawing leaves you guessing.
Then try a quieter scene: one person swims while another reads outside. Which chair would you use? Does reaching it involve crossing the dining area? Can you see the water from the seat you would actually choose?
These questions give the comparison a purpose. A beautifully arranged terrace can still be awkward for your particular routine. A plan you find less dramatic in a rendering might suit it better.
Ask about shade for the exact plot
The Aeris visualisation shows a roof over much of the terrace, with open water beyond it. That identifies a design feature; it does not establish how much sun reaches your preferred chair throughout the day.
Ask for the orientation of the plot you are considering and a sun study if available. Mark where you would sit at breakfast, midday and late afternoon. If a visit is possible, compare the proposed arrangement with what you can observe at the relevant time.
Keep the answer attached to the plot. A rendering of one villa type does not confirm identical shade, views or privacy for every home using that layout. Where neighbouring buildings or planting affect the answer, ask which elements are already in place and which are proposed.
Separate the dimensions from the running costs
Pool length alone is not enough to estimate a maintenance budget. The two illustrations also do not establish water depth, equipment specifications or a service charge.
Request a written scope covering the pool equipment, cleaning and servicing arrangements, any separate electricity or water costs, and responsibility for repairs. Ask where the equipment is accessed and how a service visit would work without interrupting the areas you use most.
If you receive a maintenance quotation, check what it includes before comparing its total with another one. Keep any exclusions beside the amount. This article does not assign a monthly cost to either Anann layout: that requires a current specification and quotation for the home concerned.
Choose with a short brief, not a longer wish list
Put your main use at the top of the brief: swimming lengths, relaxing beside the water, outdoor meals, or a combination. Then record the few details that could change your choice:
- The confirmed clear swimming dimensions and depth profile.
- The route between the house, pool entry and the seat or dining table you will use.
- Shade and privacy information for the particular plot.
- The equipment specification, service access and written maintenance scope.
Use the published 20- and 25-metre lengths to begin the Aeris–Astra comparison. Let the answers above determine how much the difference matters to you. Neither number, by itself, makes one home the better fit.
You can carry the same brief into a wider Phuket villa shortlist. Send Invest Phuket the layouts you are comparing and tell us how you expect to use the outdoor space. We can help obtain the missing specifications, along with a current price and payment proposal for the home you are considering.