
Phuket duplex condo layouts can put very different rooms upstairs. Before choosing one, locate the kitchen, both bedrooms and the entrance on each level. At CANVAZ Palette Cherngtalay, the 2B and 2Cm drawings show why the word “duplex” tells you less about daily life than the room labels do.
One puts cooking and dining upstairs while both bedrooms remain below. The other keeps the kitchen downstairs and separates the bedrooms between levels. That is a meaningful choice if you cook often, share with guests or want to sleep close to a child.
Two plans, two ways to use the upper floor
The published Sansiri drawings identify 2B(Duplex) as 84.75–85.50 m² and 2Cm(Duplex) as 102.50–103.50 m². These are design ranges for the named layouts, not a statement about homes currently for sale. Open the original 2B drawing and original 2Cm drawing side by side.
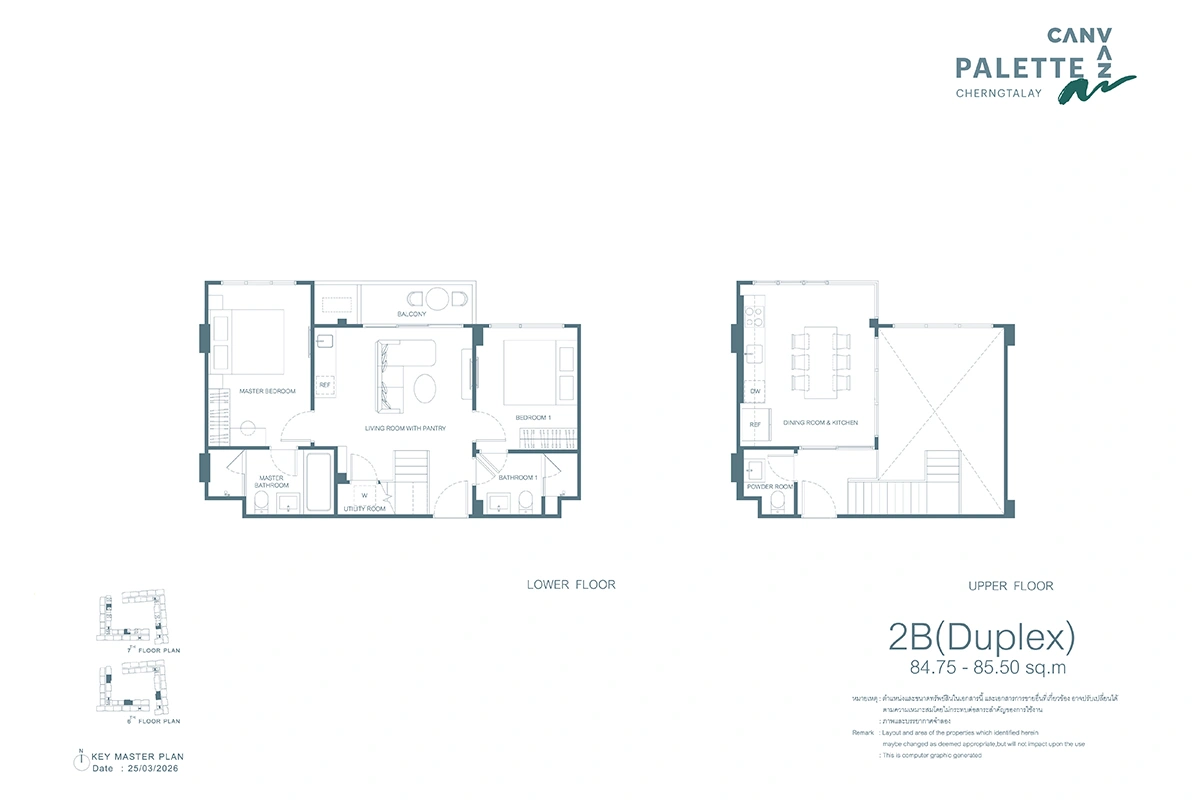
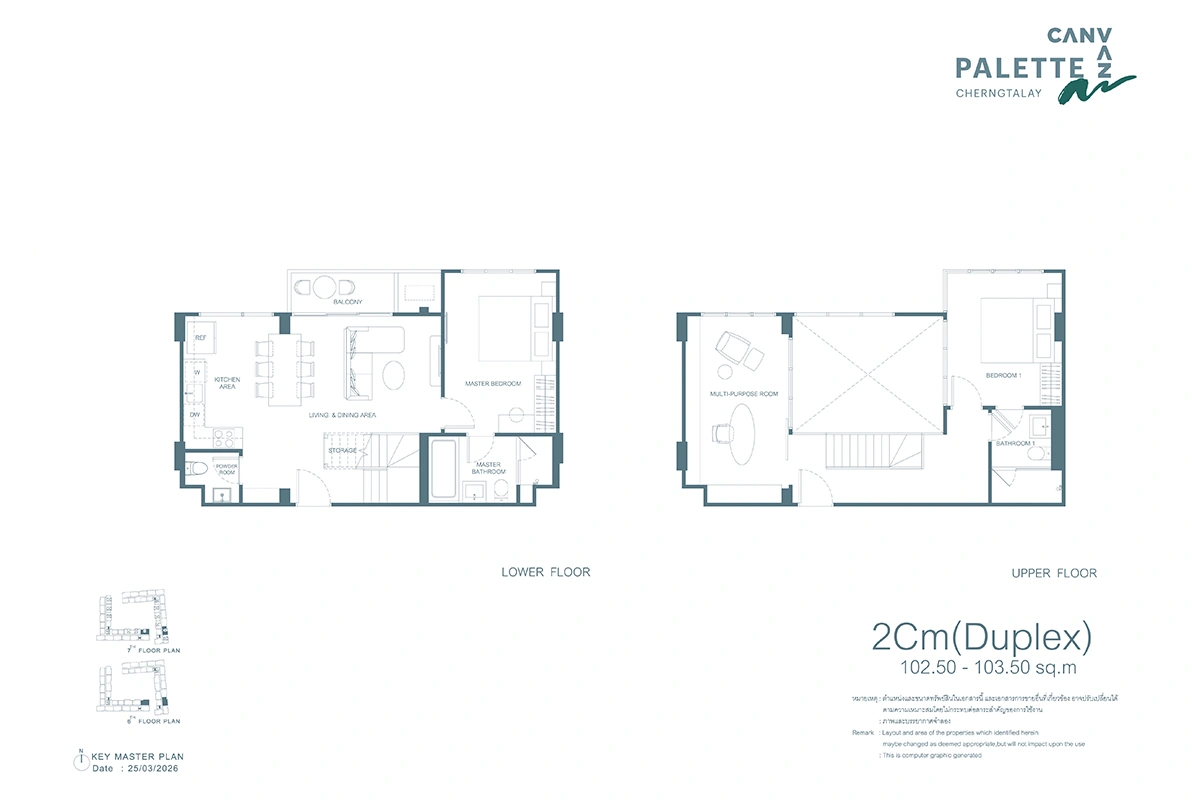
| Feature on the drawing | 2B(Duplex) | 2Cm(Duplex) |
|---|---|---|
| Bedrooms | Both on the lower floor | Main bedroom below; second bedroom above |
| Kitchen and dining | Upper floor | Lower floor |
| Living space below | Living room with pantry | Living and dining area beside the kitchen |
| Other space upstairs | Powder room beside kitchen and dining | Multi-purpose room and bathroom beside the second bedroom |
| Balcony | Lower floor | Lower floor |
For someone who likes keeping dinner separate from the sofa, the 2B arrangement may appeal. Someone who wants cooking, eating and relaxing together may prefer the lower floor of 2Cm. Those are preferences to test against the plans, not a ranking of the two homes.
Follow the groceries before judging the staircase
Start at the apartment entrance and trace a grocery delivery to the main fridge. Then trace breakfast to wherever you would eat it. With 2B, the pantry shown beside the lower living room is distinct from the kitchen and dining room upstairs. Decide what you would keep in each place and which trips that creates.
Repeat the exercise with laundry and luggage. In 2B, the drawing labels a utility room below, near the stairs. In 2Cm, it marks storage beneath the staircase. Neither label gives you the usable cupboard dimensions or the installation details for an appliance. Ask for those if they affect your choice.
Also request the building floor plans that locate the entrance doors and lift lobby. A door symbol on a residence drawing is a reason to ask about access; it is not enough to assume you can enter freely from both building floors.
Decide who sleeps on which level
Put names against the bedrooms. A household with a young child may want sleeping rooms on the same level. Friends sharing a holiday home may prefer the separation between the lower and upper bedrooms in 2Cm. Consider who gets up early, who goes to bed late and who uses the living room after others turn in.
If avoiding internal stairs is a priority, include a single-level apartment in the comparison. A bedroom downstairs does not answer every access question: you still need to trace the route to the kitchen, bathroom and building exit. For the wider room-by-room exercise, use our condo floor-plan checklist.
Give the extra room a specific job
The 2Cm drawing labels the upstairs space a multi-purpose room and shows a desk and seating. It does not label it a third bedroom. If you want a study, ask about sockets, lighting, the position of air-conditioning outlets and whether the space can provide the privacy you need for calls.
Both drawings show an opening over part of the lower living space. Ask for a section drawing to understand the ceiling heights, stair headroom and connection between levels. For acoustic privacy, request details of doors and partitions rather than treating a separate floor as proof of sound isolation.
These questions are particularly useful before furnishing. A desk that looks tidy on a plan still needs space for a chair to move, while a tall window raises practical questions about blinds and cleaning access.
Choose the arrangement before the finish
Write a short brief that describes the layout you want: for example, “both bedrooms together, separate dining upstairs”, or “kitchen beside the sofa, guest bedroom on another level”. Then compare the exact variant, its dimensions and its position in the building.
The CANVAZ Palette project guide gives the wider project context. If the stairs are the sticking point, keep a single-level option from our Phuket condo selection alongside it. Send Invest Phuket the plan codes and your priorities; we can help compare the layouts and provide the current price and payment terms for the home you select.