
A Phuket villa's built-up area may include much more than its indoor rooms. Before comparing headline sizes, ask for the split between interior space, exterior space and the pool, then keep the land area on a separate line. The same square-metre total can describe very different ways of living.
At Anann Villas, the published Astra figures make the distinction clear: 891 m² total, including 482 m² of interior space. The rest is listed as exterior space and pool area. That is useful information for a buyer deciding how much of the home should be indoors.
Read the breakdown before the total
The Anann Villas types and plans guide publishes this area schedule for Astra:
| Published category | Area |
|---|---|
| Interior | 482 m² |
| Exterior | 303 m² |
| Pool | 106 m² |
| Total built-up | 891 m² |
The arithmetic is straightforward: 482 + 303 + 106 = 891. In this schedule, the pool is already part of the total. Adding it again would count it twice.
Keep those category names attached to the figures. The schedule does not, by itself, tell you how much clear floor space remains after walls, stairs or built-in elements. Nor should the full interior figure be described as bedroom and living-room space. Ask for the measurement basis and a room-by-room schedule if that distinction could affect your choice.
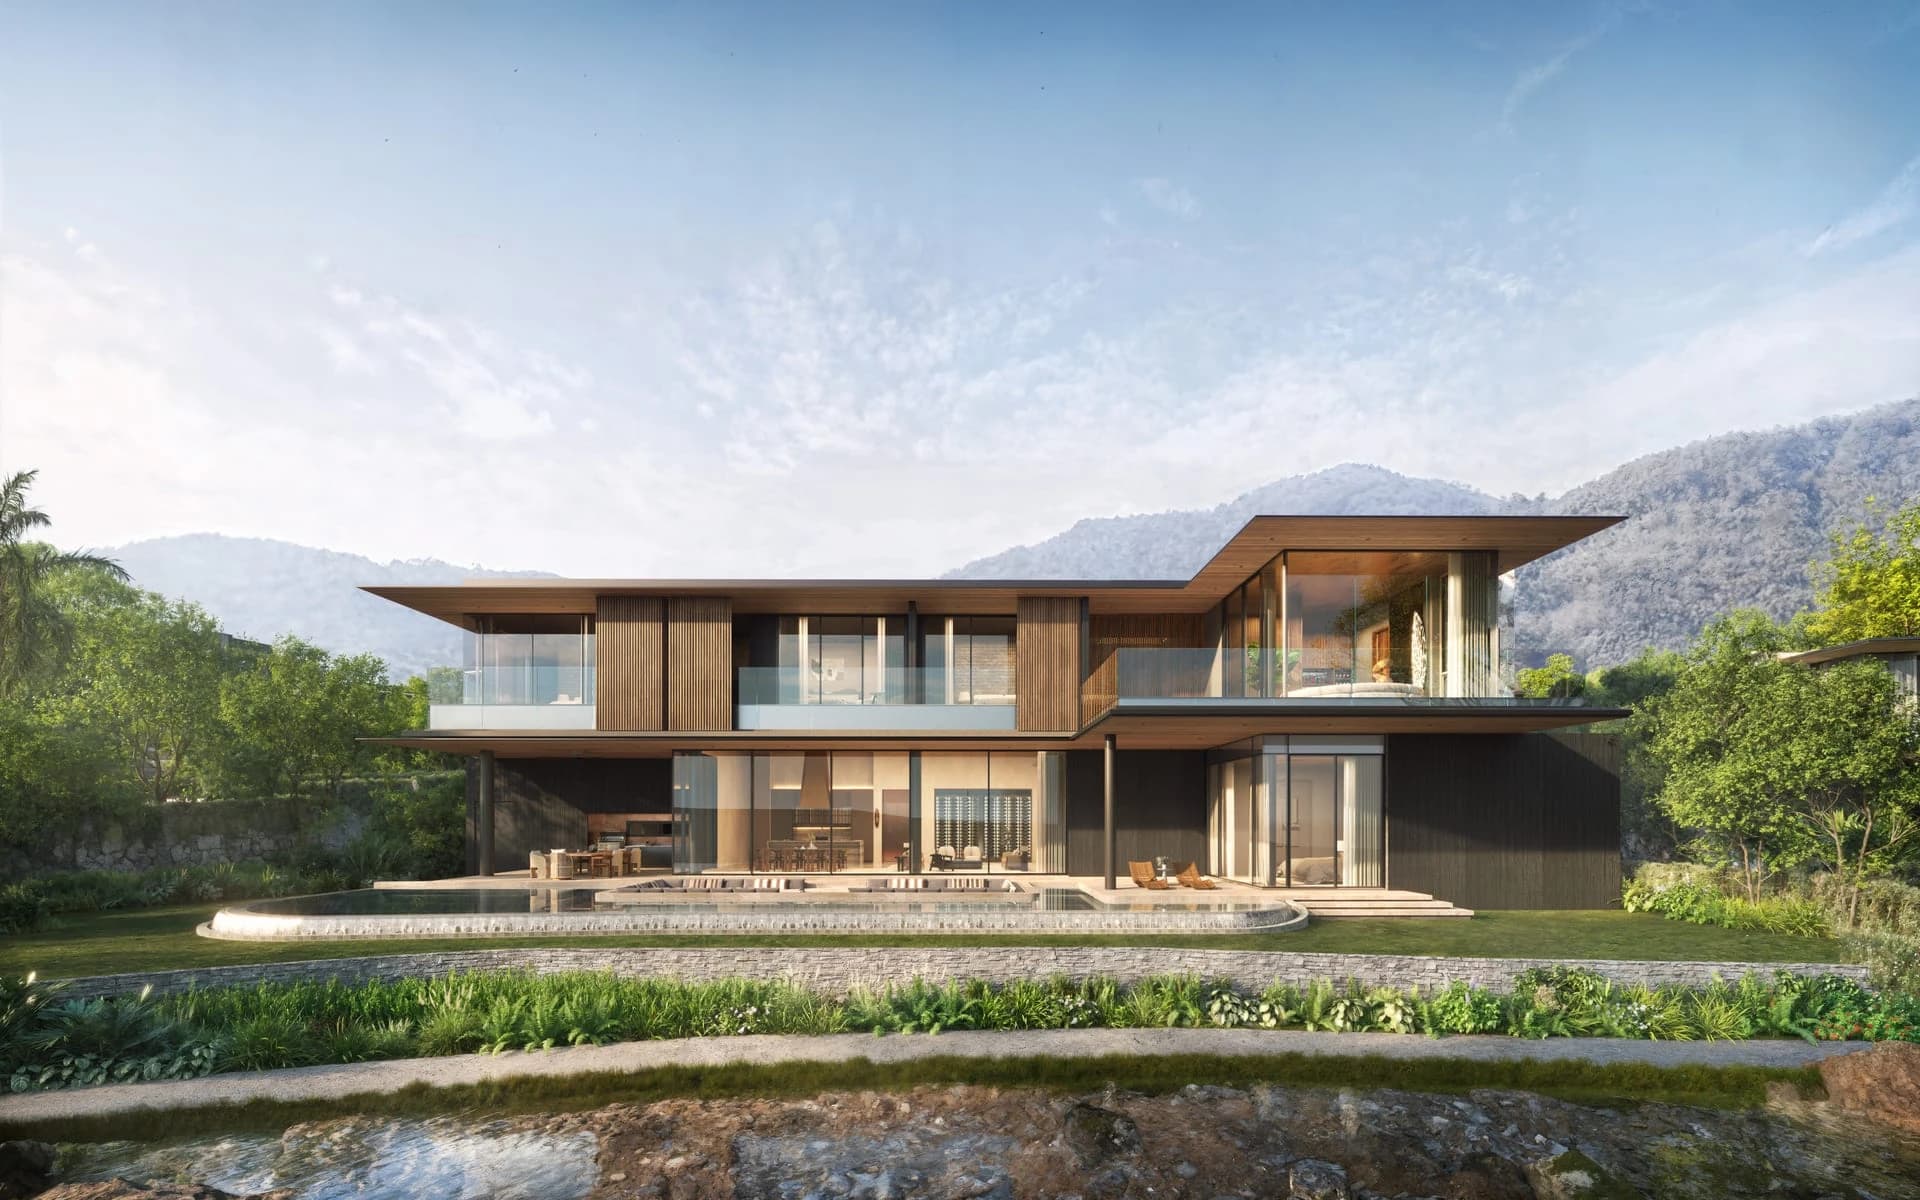
The opening image shows the Astra design, with rooms on two levels above the pool terrace. Use the plan and area schedule to understand the space; the image does not establish completed construction.
Keep the plot on a separate line
Land area describes the parcel. Built-up area describes the spaces counted in the building schedule. A multi-level home's floor areas are not the same measurement as its footprint on the ground.
This makes a tempting shortcut unreliable: subtracting total built-up area from plot area will not tell you how much garden you get. Upper-floor space can sit above lower-floor space, while driveways, terraces and the pool occupy parts of the site in different ways.
Instead, request a plot-specific site plan. Mark the building footprint, vehicle access, pool, terraces and planted areas. If you want a lawn for outdoor play, ask for the dimensions of that particular stretch of ground. A large plot total cannot tell you whether the space you need is broad and level or divided into narrow strips.
Put each area to work
Start with the rooms where you expect to spend the most time. If both adults work from home, identify two places for calls with doors that close. If friends stay for several weeks, look at the guest bedroom, bathroom and storage together. A generous total does not answer either question.
Then give the outdoor space an equally specific job: dinner with guests, a shaded reading seat, swimming or space for plants. Exterior area can be valuable living space when its arrangement suits your routine. The useful comparison is how it works for you, rather than whether it sits inside or outside the walls.
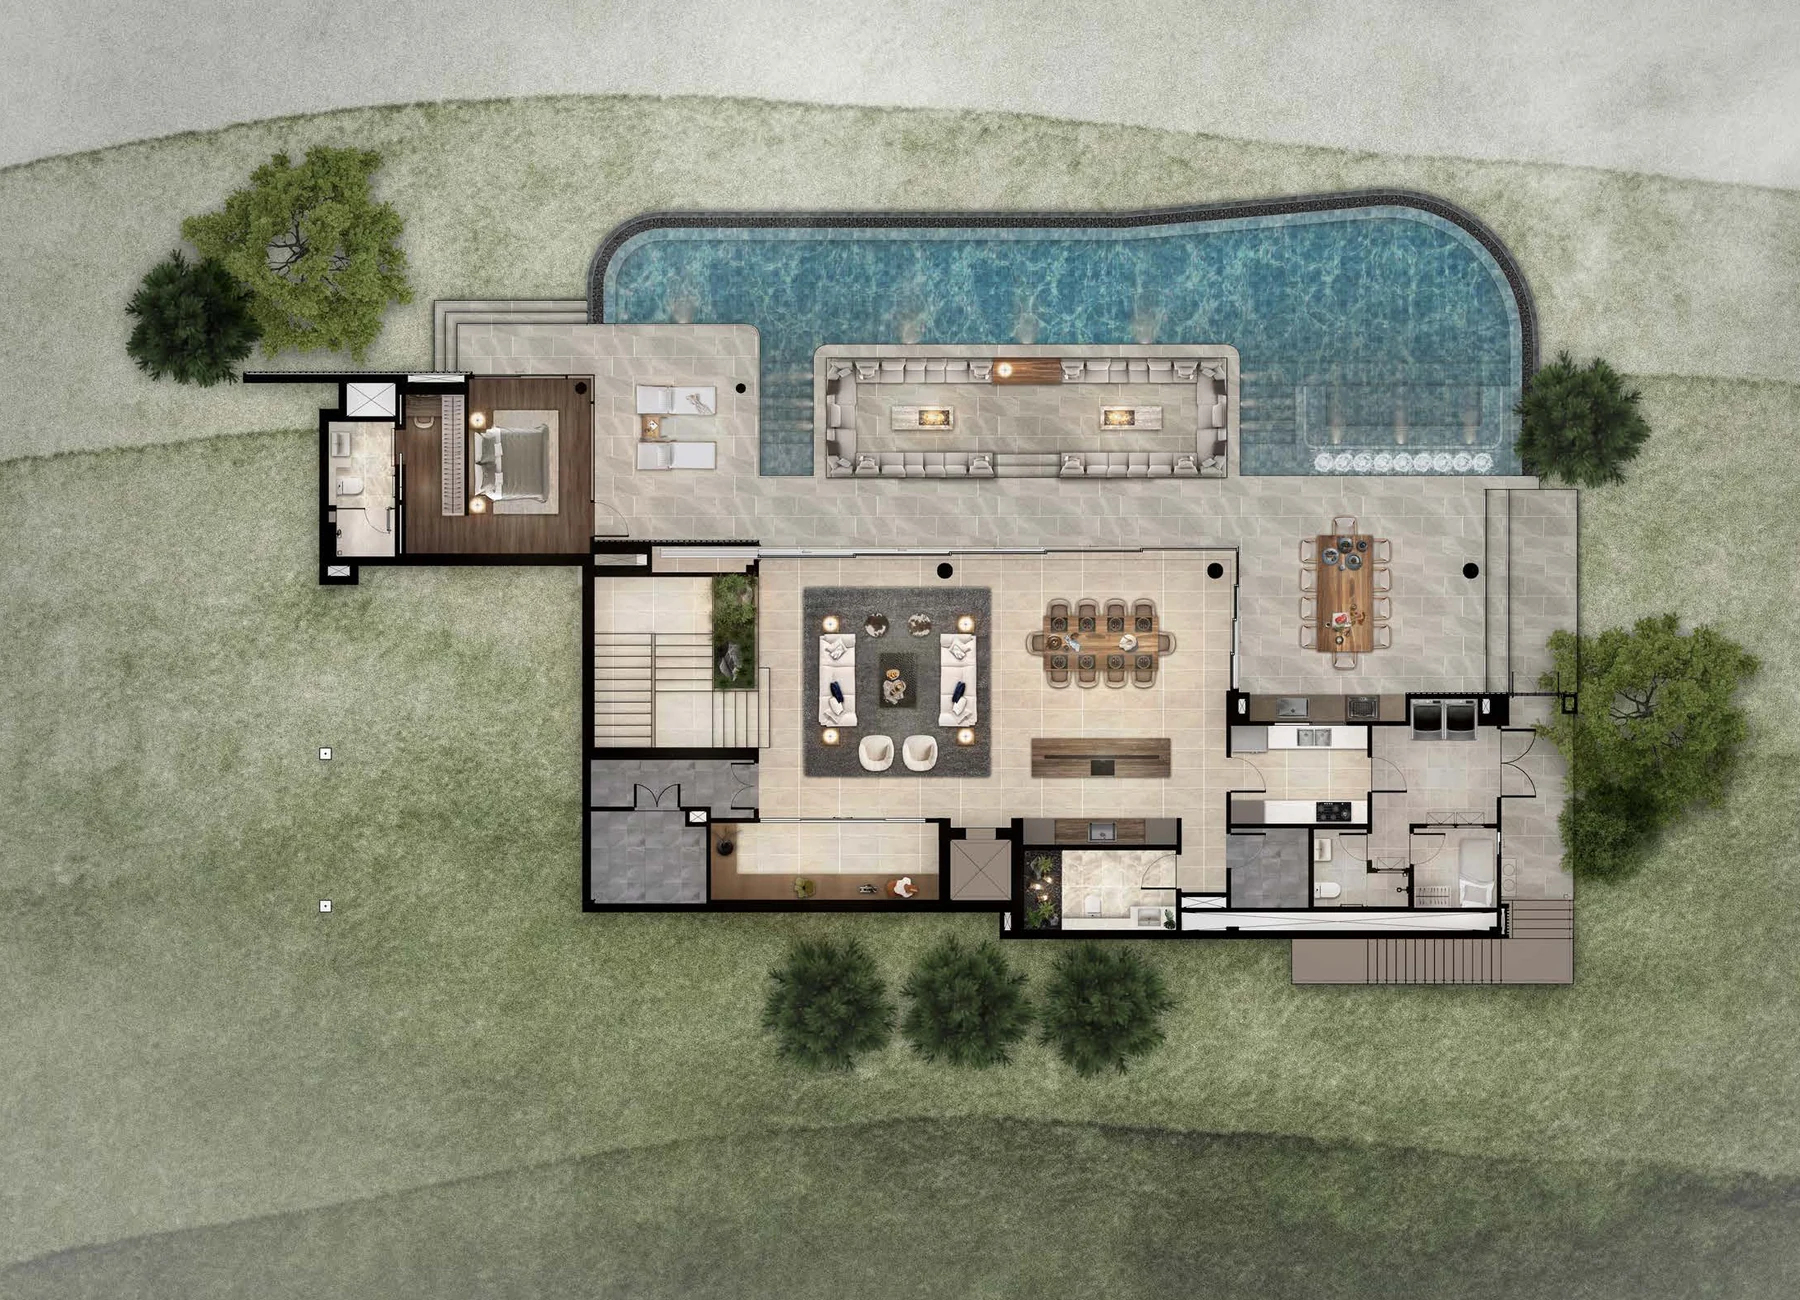
The Astra main-level drawing helps illustrate that exercise. It shows indoor living and dining beside a terrace, an outdoor dining setting and seating within the pool outline. Follow the route between them. The drawing shows their relationship, but it is not a substitute for confirmed clear dimensions.
For the water itself, our guide to Phuket villa pool sizes looks at swimming routes and terrace use. Here, the first question is simply whether the pool has already been included in the advertised area.
Make the comparison use the same categories
When a second villa enters the shortlist, copy its published labels exactly. Do not silently treat “living area”, “usable area” and “built-up area” as interchangeable. Ask what each figure includes before comparing it with Astra's categories or with any other home.
Record the following for each candidate:
- Land area and the exact plot the figure describes.
- Interior area, with the measurement basis and level-by-level breakdown.
- Exterior area, identifying covered and uncovered spaces where possible.
- Pool area and whether it is already included in the total.
- Other included spaces, such as parking or service rooms, without counting them twice.
Leave an unanswered item blank. An estimate made from a small sales image can look just as precise as a documented figure once it is in a spreadsheet. Label the gap and request the missing schedule instead.
Ask for the space your household needs
Before you choose, write down the few spaces you would be reluctant to compromise on. That might be a separate study, an outdoor table sheltered from rain, or a guest room that does not double as storage. Use those requirements to read the plans, then use the area breakdown to check what you are comparing.
Explore the Phuket villa collection, or send Invest Phuket the plans and area schedules for your shortlist. We can help clarify the categories and obtain a current price and payment proposal for the particular home. Start with the rooms and outdoor spaces you will use; keep the headline total as one part of the decision.