
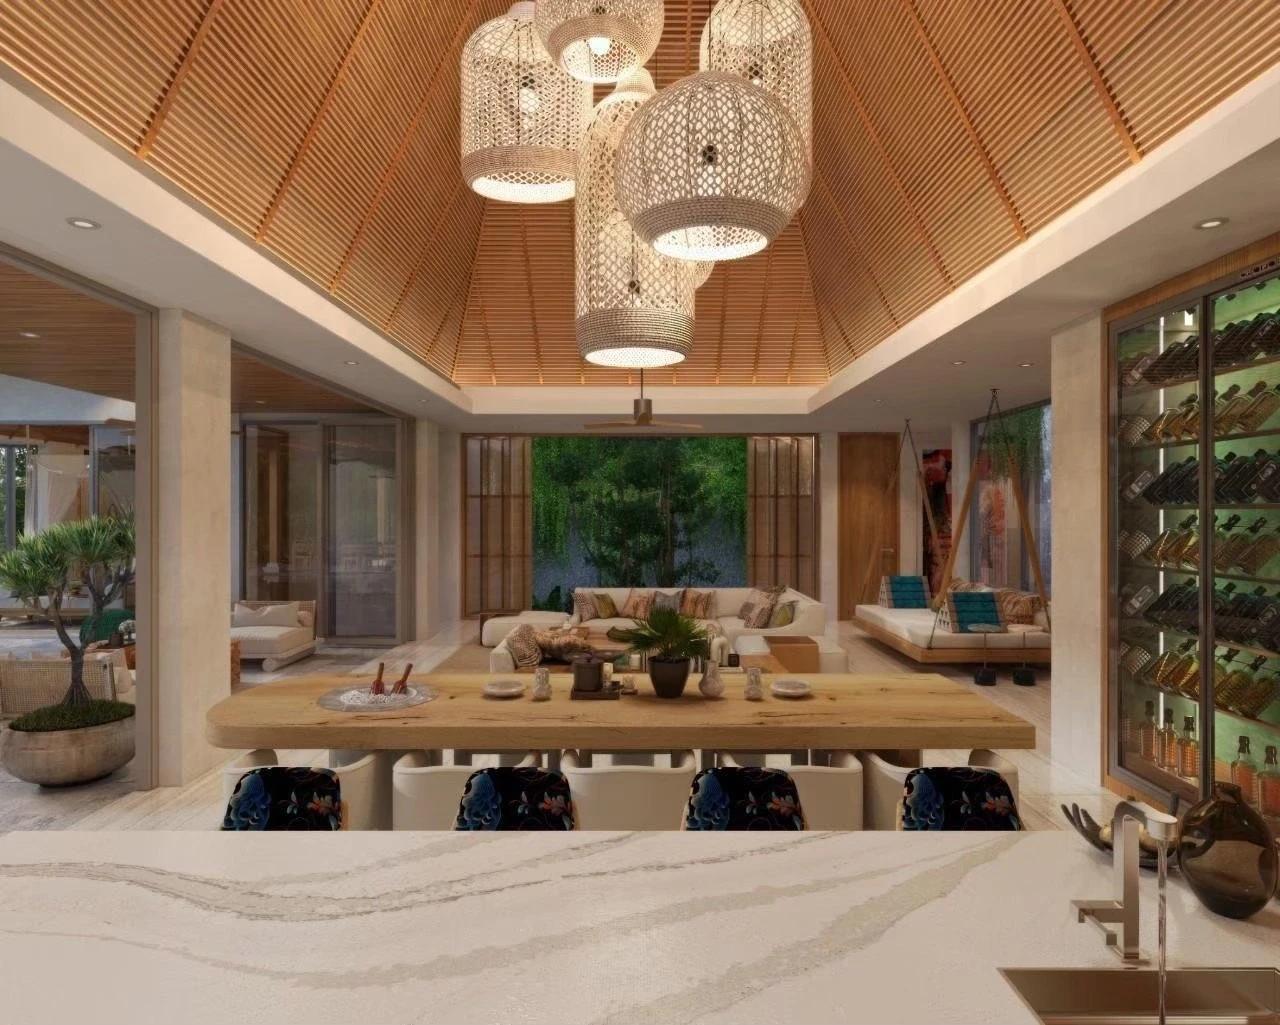
Picture dinner for four. Someone is frying fish, a guest is sitting at the island and the dishwasher needs unloading. If you are considering two kitchens in a Phuket villa, trace where each person would stand. The useful question is whether the cook can prep, serve and clear the table comfortably with company in the house.
Find the sink on the Shan Suay plan
Start at the dining table on Punyisa Shan Suay’s generic Type A ground-floor drawing. The island immediately beside it has stools, a sink and a dishwasher marked on the plan. The area schedule gives the show kitchen 22.40 m² and the Thai kitchen 9.59 m². The smaller room sits beside the laundry, with a service terrace along that side of the house. Open the Type A floor plan.
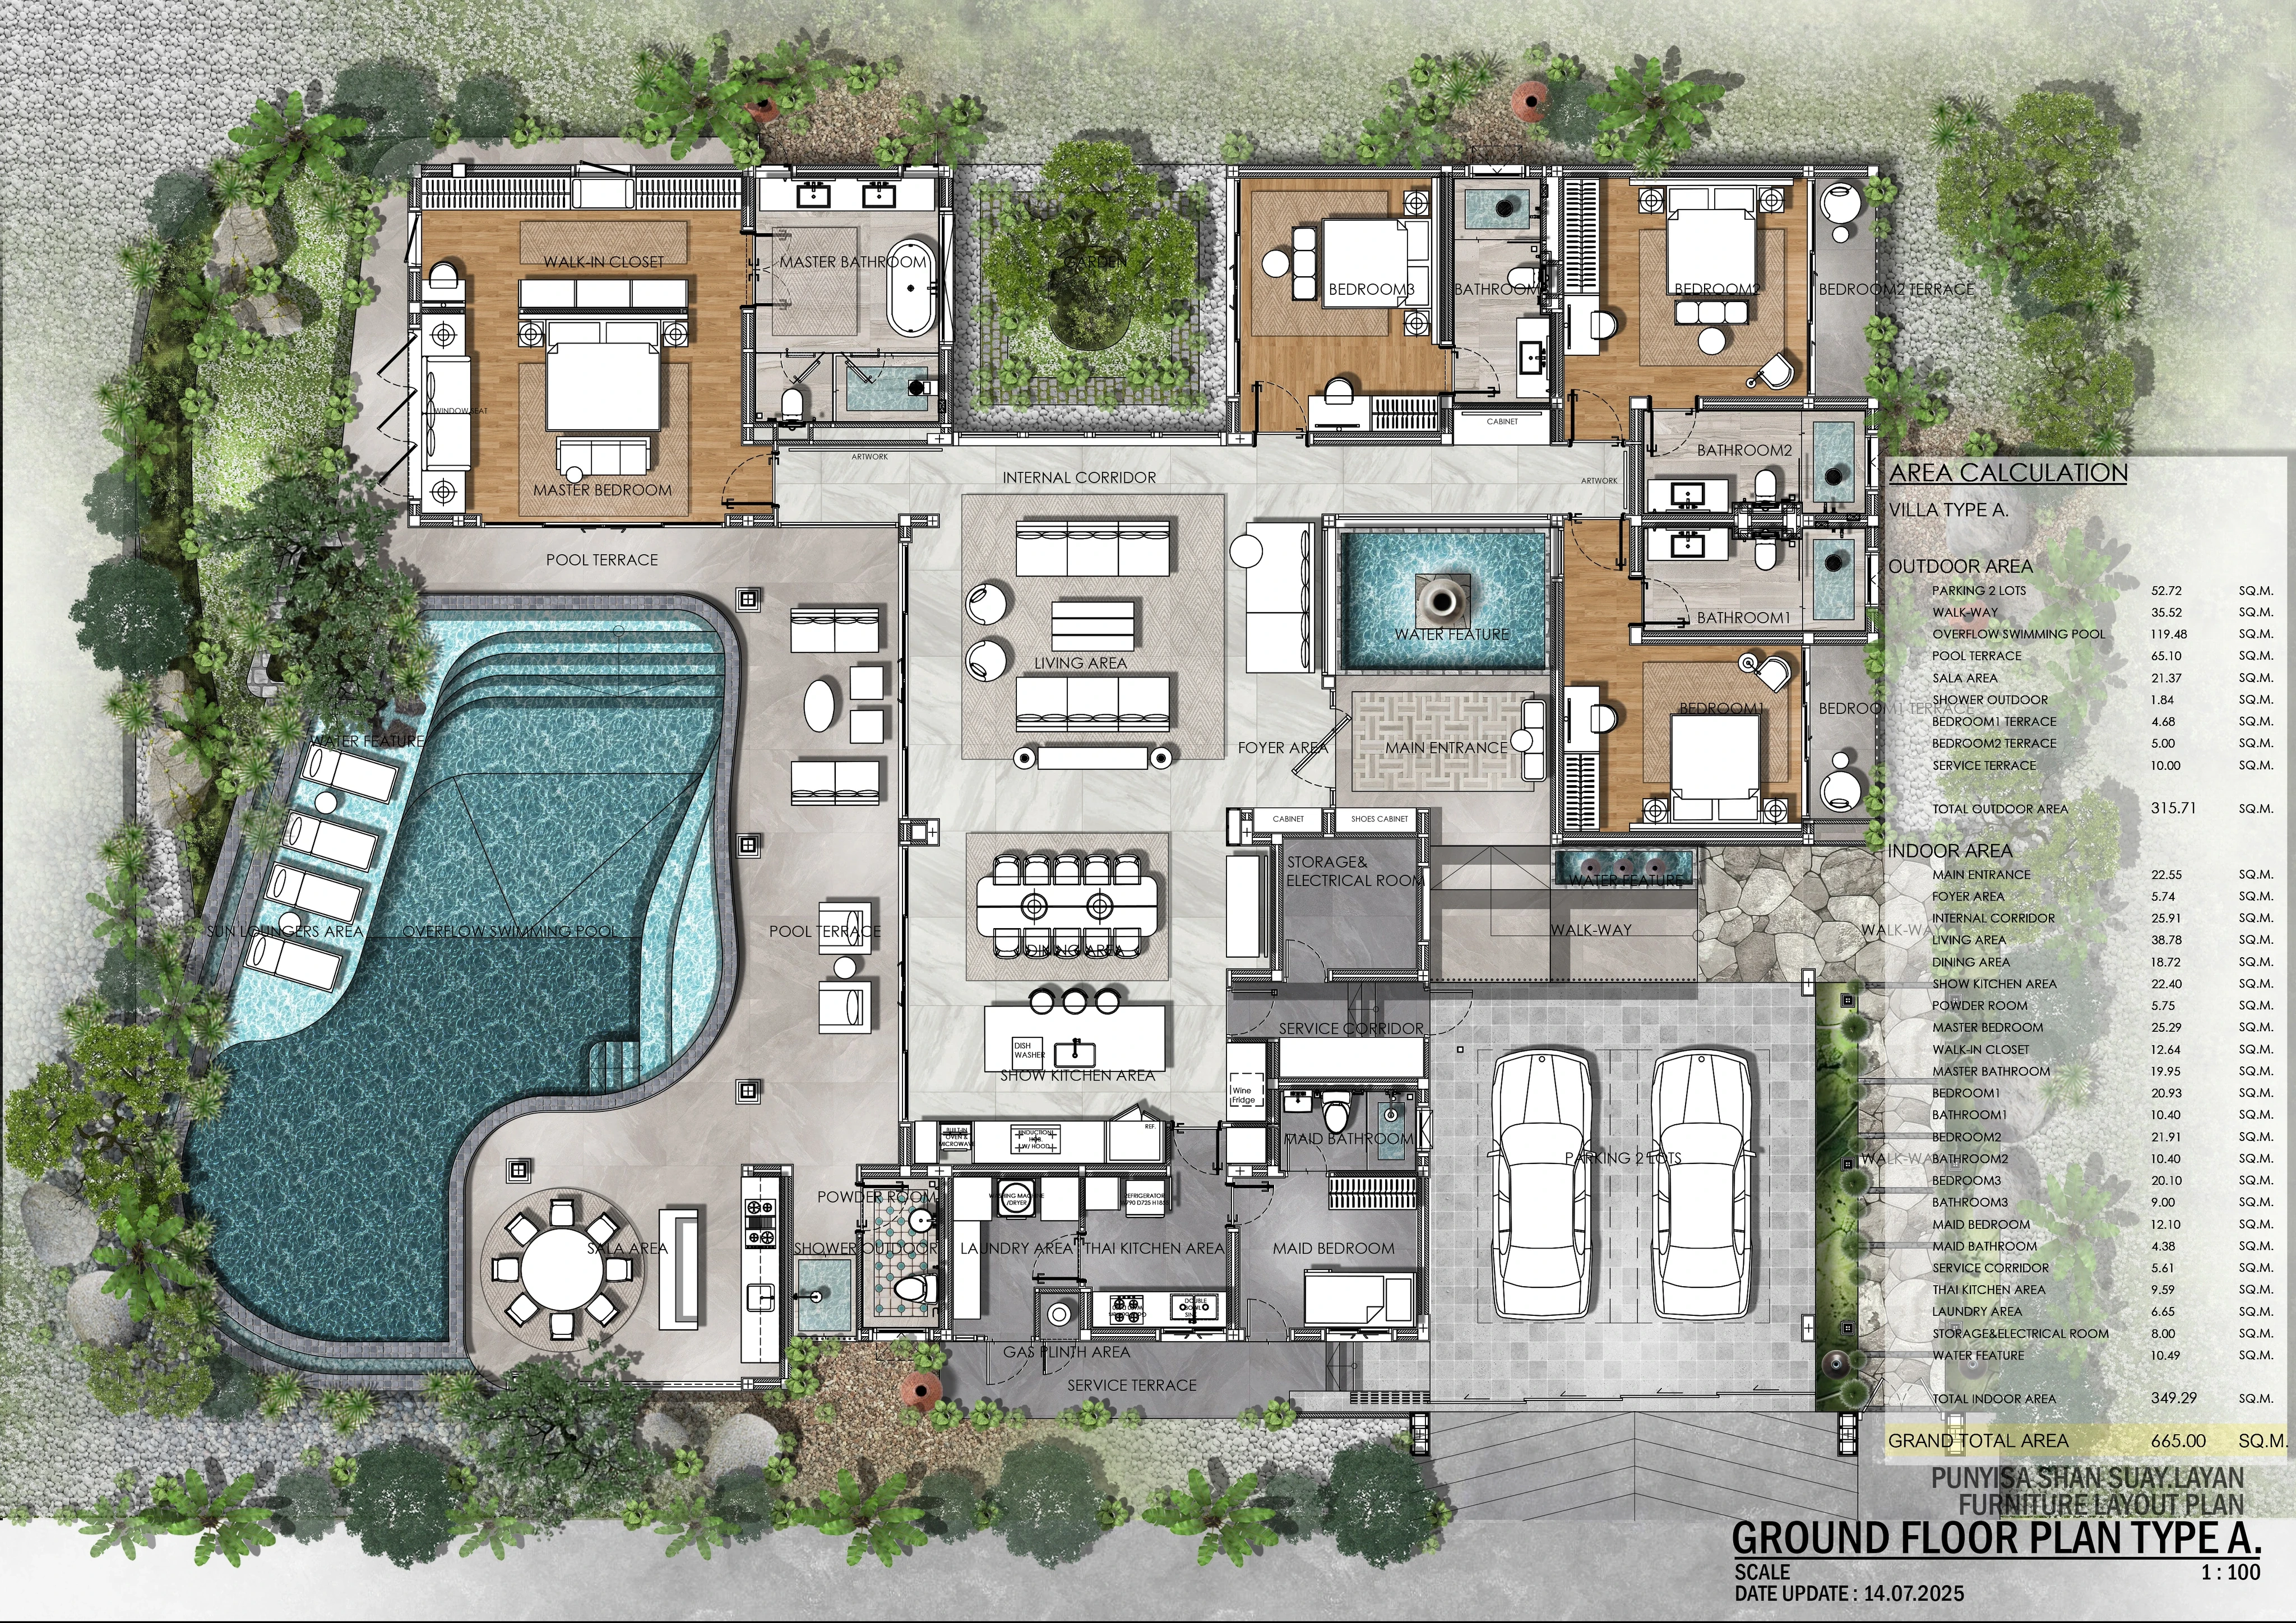
Try breakfast on that drawing. Someone at the island can rinse fruit and talk to a person at the table. Now try clearing dinner. The nearest dishwasher is marked at the island, so washing up brings plates back into the room where guests are sitting. If you would prefer to leave pans out of sight until later, find a sink and a place to set them down in the second room. Use the drawing for the specific villa when you reach that decision. The Shan Suay project guide identifies this sheet as a general Type A layout.
Follow the groceries at Villa Aria
At Naturale Kamala, the developer describes Villa Aria as having Thai and Western kitchens and a separate staff entrance. Its ground-floor plan shows a table and island in the open living space, with a second cooking room behind a door. Developer’s Villa Aria description · Villa Aria ground-floor drawing.
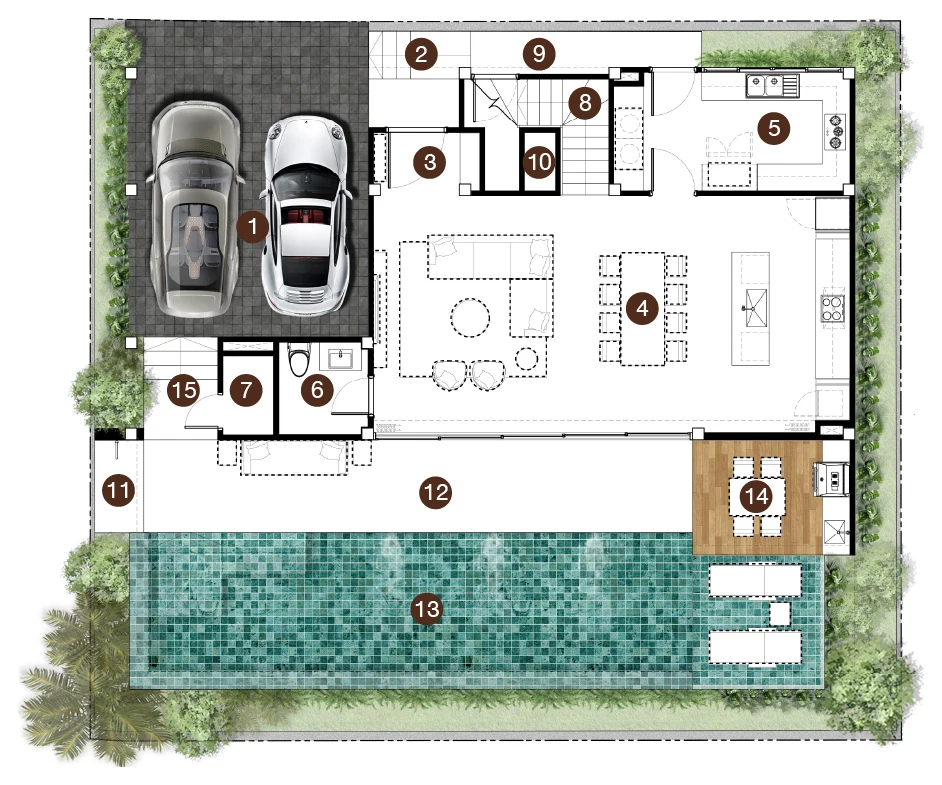
Here I would start at the car with a bag of groceries. Mark the door you would use, the cupboard where dry goods go and the fridge where you would put milk. Then trace the return trip with a tray of hot food. A separate entrance may suit a household that wants deliveries away from the dining table. If you do all the cooking yourself, you may care more about having the fridge, chopping board and hob within a few steps of one another.
Ask for the details that affect your dinner
Take one meal you cook often and write down the equipment it uses. Someone who stir-fries while a partner bakes needs a different combination of hobs, ovens and counter space from someone who usually serves breakfast at the island.
- Cooking. Ask which room has the hob you want, how its hood vents and whether you can close the door while it runs.
- Serving. Follow a full plate from the hob to your usual table. Check door swings and whether someone sitting at the island would block the way.
- Clearing up. Locate the sink, dishwasher, bin and pan storage. Look for a spot to put a heavy pot down before opening a cupboard.
Ask for an appliance and cabinetry list for each room. Mark what comes with the home, what you can choose and what you would supply. An oven drawn on a plan is a good reason to ask for its specification. Keep the written answer with the plan for the villa you are considering.
When two homes look similar in overall size, compare how much of their space goes to cooking, dining and the paths between them. Our guide to Phuket villa built-up area explains how to separate indoor space from terraces and pools. If you send Invest Phuket the layouts on your shortlist, we can help you check the kitchen specification against the current quotation.